
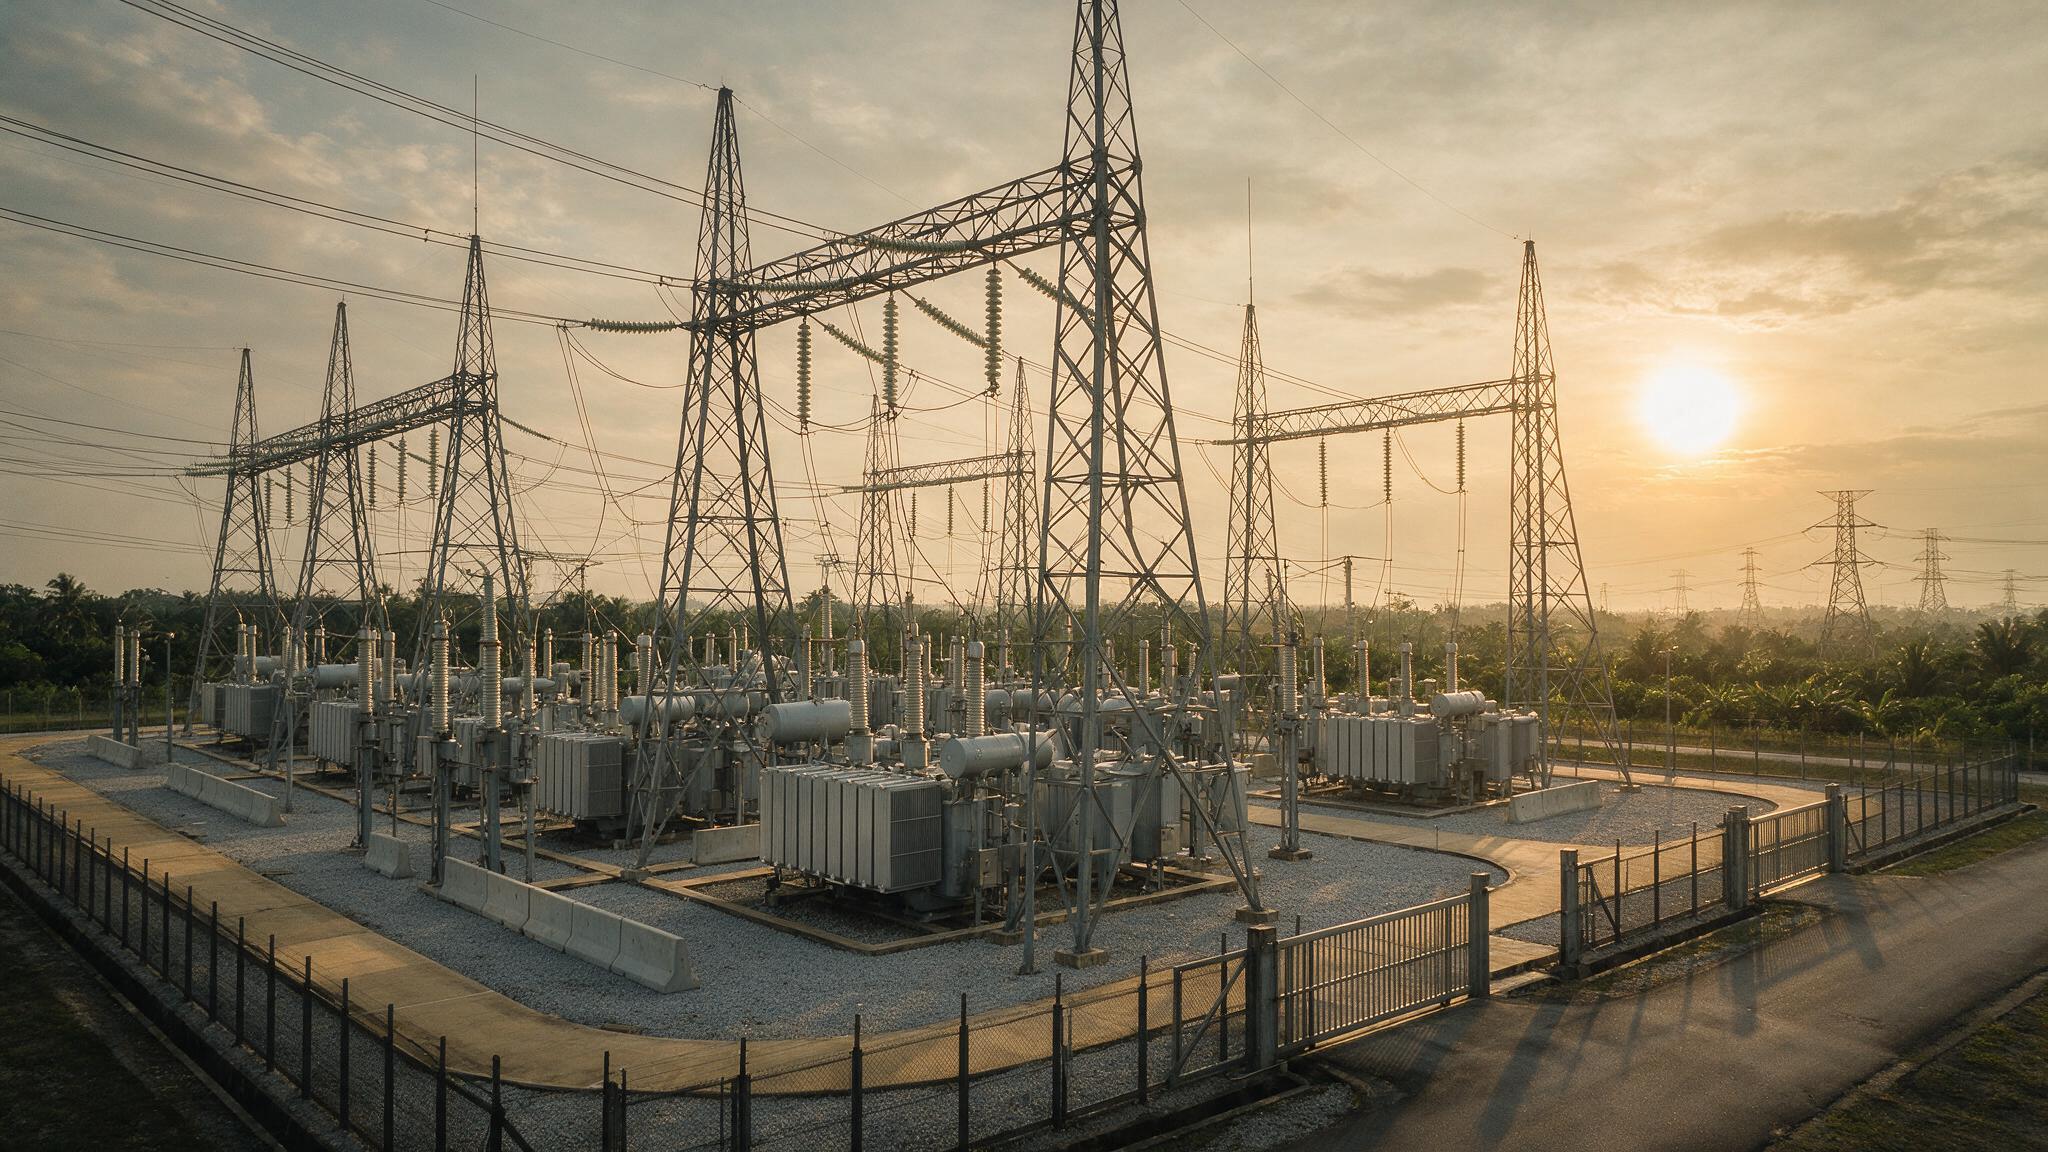
275/132kV Main IntakeSubstation.
Complete civil, structural and earthing works for a strategic transmission intake serving an industrial corridor of more than 180,000 consumers — delivered 34 days ahead of contract programme with zero lost-time injuries.
- Client
- Tenaga Nasional Berhad
- Location
- Shah Alam, Selangor
- Contract value
- RM 48.6 million
- Period
- Mar 2021 – Nov 2023
- Status
- Completed & energised
A transmission asset built to run for fifty years.
The intake substation sits at the junction of two 275kV transmission corridors and steps supply down to the 132kV distribution network feeding an industrial belt in central Selangor. Al Khairi Development was appointed for the full civil and structural package: site formation, deep foundations, transformer plinths and firewalls, cable trenching, control building, and the complete earthing grid.
The site was a partially reclaimed former quarry with variable rock head and a perched water table — the ground investigation returned SPT values swinging between 4 and refusal within twenty metres. Rather than absorb that risk into the programme, we re-engineered the foundation solution during the tender clarification stage and carried the redesign through to authority approval.
Works were executed alongside an operating 132kV switchyard. Every crane lift, excavation and cable pull was sequenced against live outage windows agreed with the client’s asset team, with permit-to-work discipline enforced daily.
Handed over 34 days early with an as-built defect list of eleven minor items, all closed within the first month of the DLP.
Scope of works.
Five work packages delivered under a single lump-sum contract, self-performed except for specialist piling and high-voltage terminations.
Site formation & earthworks
Bulk cut-and-fill across 4.8 hectares of reclaimed quarry, including rock breaking, engineered fill in 300 mm compacted layers, and a permanent gravity retaining structure along the eastern boundary.
- 112,000 m³ earthworks
- Rock breaking
- RC retaining wall 6.5 m
- Slope protection
Piling & transformer foundations
Bored piles socketed into rock supporting transformer plinths designed for 168-tonne units, with seismic restraint detailing and oil-containment bunds sized to full transformer volume plus rainfall allowance.
- 486 bored piles
- Ø600–900 mm
- Oil containment bunds
- Blast firewalls
Control building & switchgear hall
Two-storey reinforced-concrete control building housing protection and control panels, battery rooms, and a switchgear hall with raised access flooring, fire suppression, and redundant HVAC.
- 2,140 m² built-up
- Raised access floor
- FM-200 suppression
- N+1 HVAC
Earthing grid & cable systems
Full station earthing grid designed to keep step-and-touch potentials within IEEE 80 limits, verified by fall-of-potential testing, plus 11 km of cable trenching, troughs, and duct banks.
- IEEE 80 compliance
- 11 km cable route
- Copper grid & risers
- Fall-of-potential testing
External works & commissioning support
Perimeter security, access roads to heavy-transport loading, stormwater detention sized to MSMA requirements, and civil standby throughout the client’s testing and energisation programme.
- MSMA-compliant drainage
- Heavy-haul access road
- Security perimeter
- Energisation standby
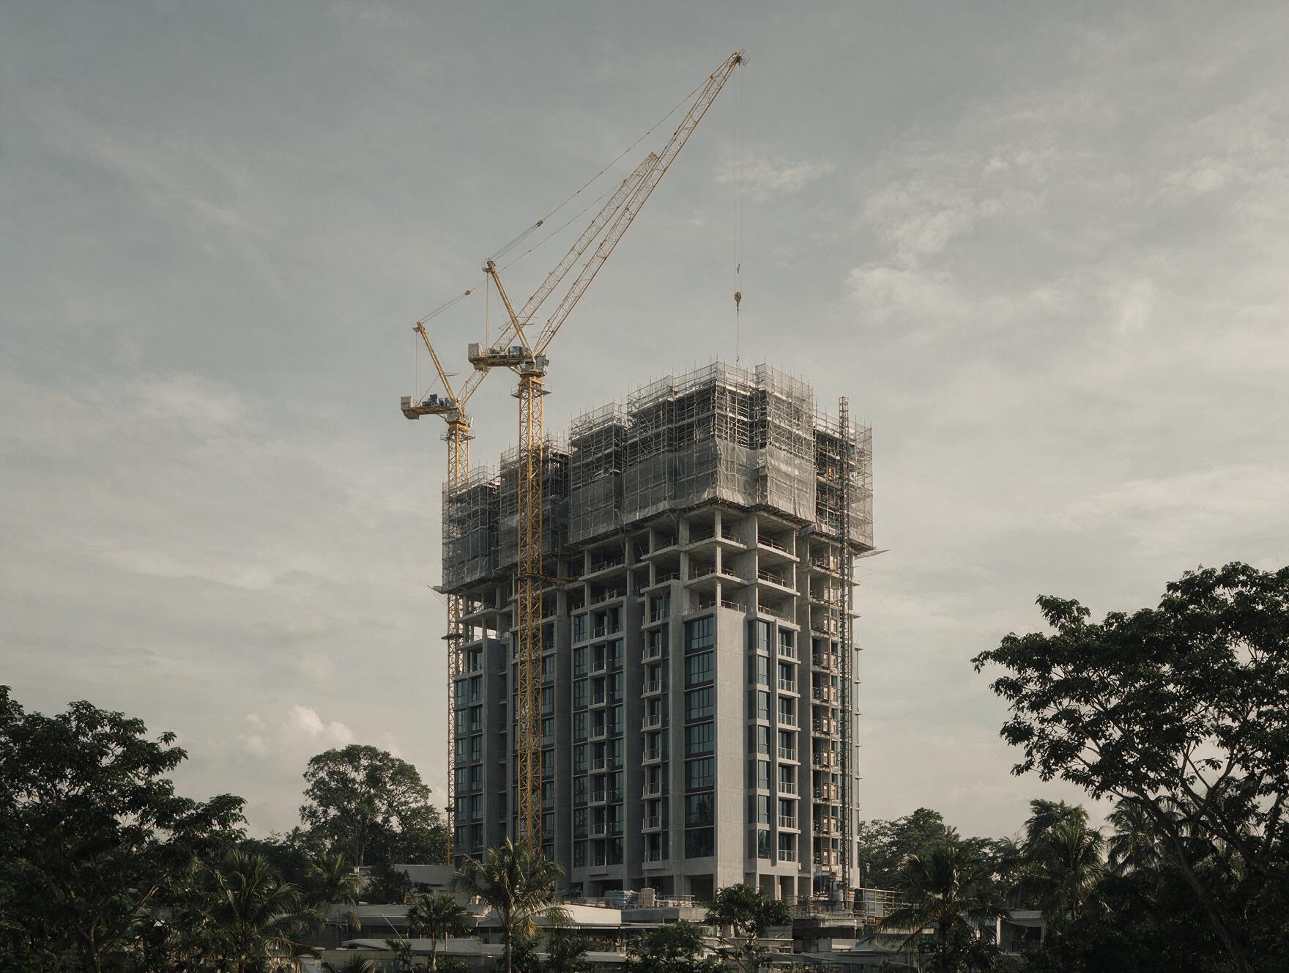
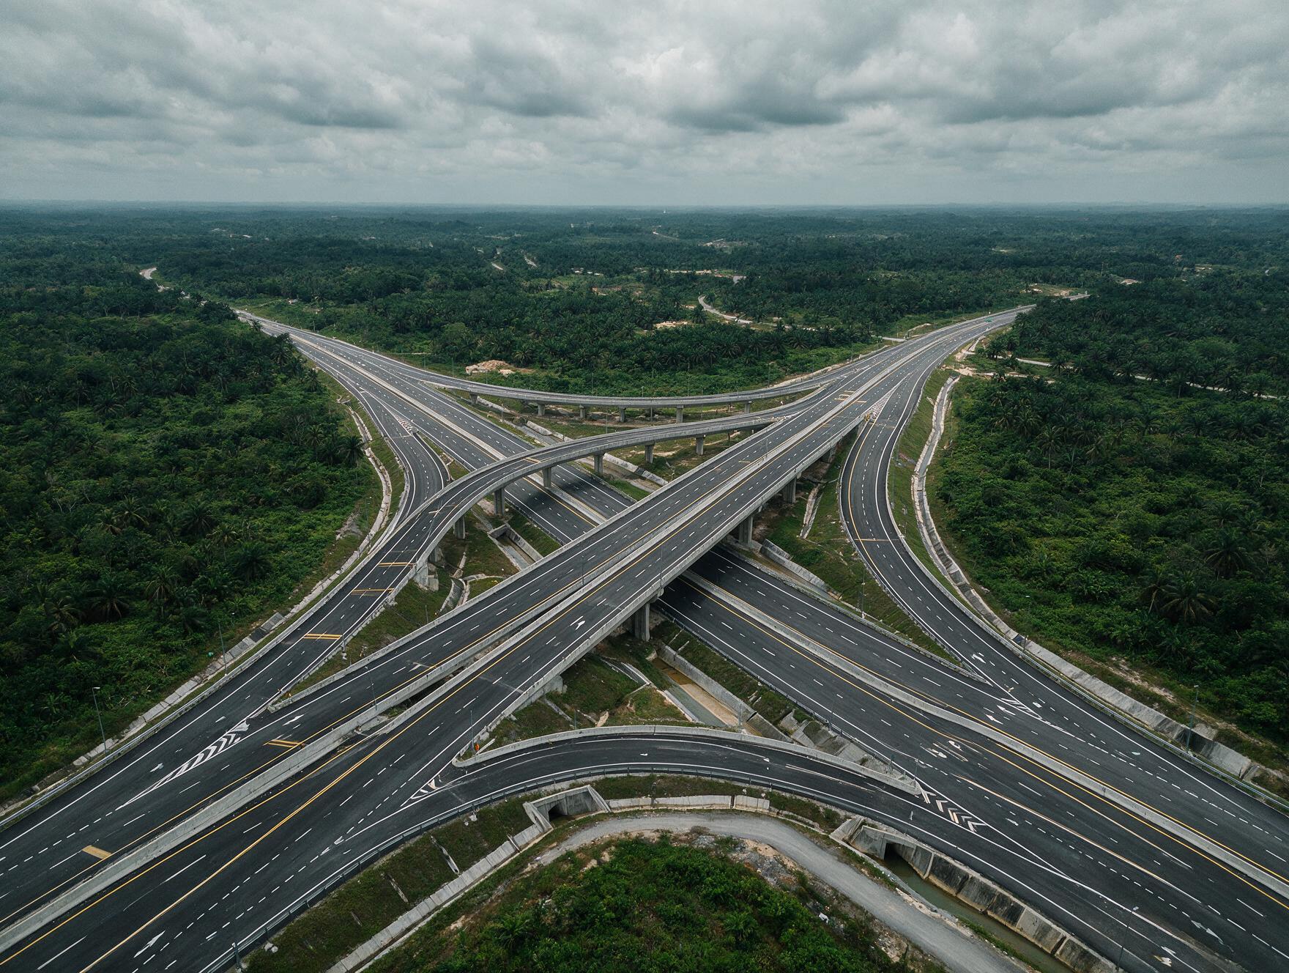
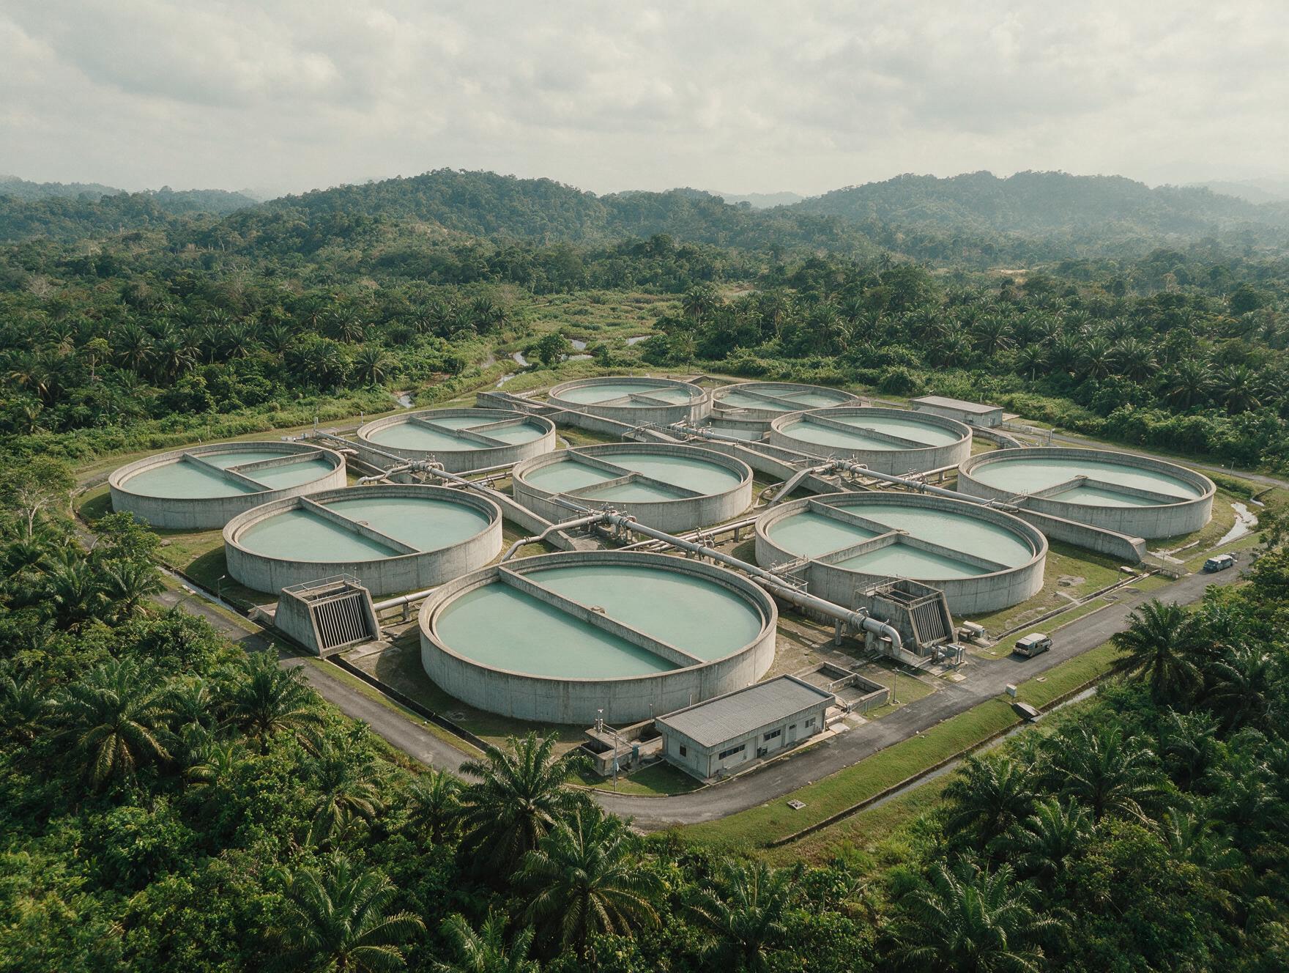
On site.
Progress photography from formation through to energisation. Images are placeholders for the mockup.
Thirty-two months, held.
The programme was rebaselined once, at month six, after the foundation redesign was approved. Every milestone after that was met or beaten.
-
Mar 2021
Award & mobilisation
Site possession, temporary works, and the ground investigation that triggered the foundation review.
-
Sep 2021
Foundation redesign approved
Bored piles replaced the tendered pad footings. Authority approval obtained without extension of time.
-
Apr 2022
Transformer plinths complete
All plinths, bunds and firewalls handed to the client’s electrical contractor two weeks early.
-
Jan 2023
Control building topped out
Structure, envelope and building services complete; raised flooring and panel bases released for fit-out.
-
Aug 2023
Earthing grid verified
Fall-of-potential testing confirmed step-and-touch potentials inside IEEE 80 limits on first attempt.
-
Nov 2023
Energised & handed over
Practical completion issued 34 days ahead of contract date. Eleven minor defects, all closed within 30 days.
Three problems worth naming.
Every project has them. What matters is whether they are surfaced early and priced honestly, or discovered late and argued about.
Variable rock head across a reclaimed quarry
SPT values swung from 4 to refusal within twenty metres. Tendered pad footings would have carried unacceptable differential settlement risk under 168-tonne transformers.
Response: bored piles socketed into competent rock, redesigned and approved in month six with no extension of time claimed.
Building beside a live 132kV switchyard
No outage was available for the first eighteen months. Crane radii, excavation lines and cable pulls all had to respect live-apparatus clearance envelopes.
Response: daily permit-to-work regime, exclusion zones surveyed and physically marked, and lift plans reviewed with the client’s asset team weekly.
Monsoon exposure on an open platform
Two north-east monsoon seasons fell inside the programme, with the platform fully stripped and vulnerable to washout and silt discharge.
Response: staged formation with early permanent drainage, silt traps commissioned ahead of bulk earthworks, and zero DOE non-compliance notices received.
Technical particulars.
Extracted from the as-built record and the handover dossier issued to the client.
| Item | Particulars | Standard / reference |
|---|---|---|
| Structural concrete | Grade 40 & 50, sulphate-resisting to substructure | MS EN 206-1 |
| Reinforcement | B500B high-yield deformed bar, 2,310 t | MS 146:2014 |
| Bored piles | 486 nos, Ø600–900 mm, rock-socketed | BS EN 1536 |
| Earthing grid | Bare copper 120–240 mm², exothermic joints | IEEE 80-2013 |
| Oil containment | Bunded to 110% transformer volume + rainfall | TNB technical spec |
| Stormwater | Detention pond, 50-year ARI attenuation | MSMA 2nd Edition |
| Fire protection | 4-hour blast firewalls; FM-200 in control rooms | UBBL 1984 |
| Quality regime | ITP-driven inspection, 98.4% first-time pass | ISO 9001:2015 |
The civil package was the part of this scheme we worried about least. Their team flagged the ground risk before we did, redesigned it properly, and never once asked us to absorb the consequence of their own programme.